
01
Overhead order
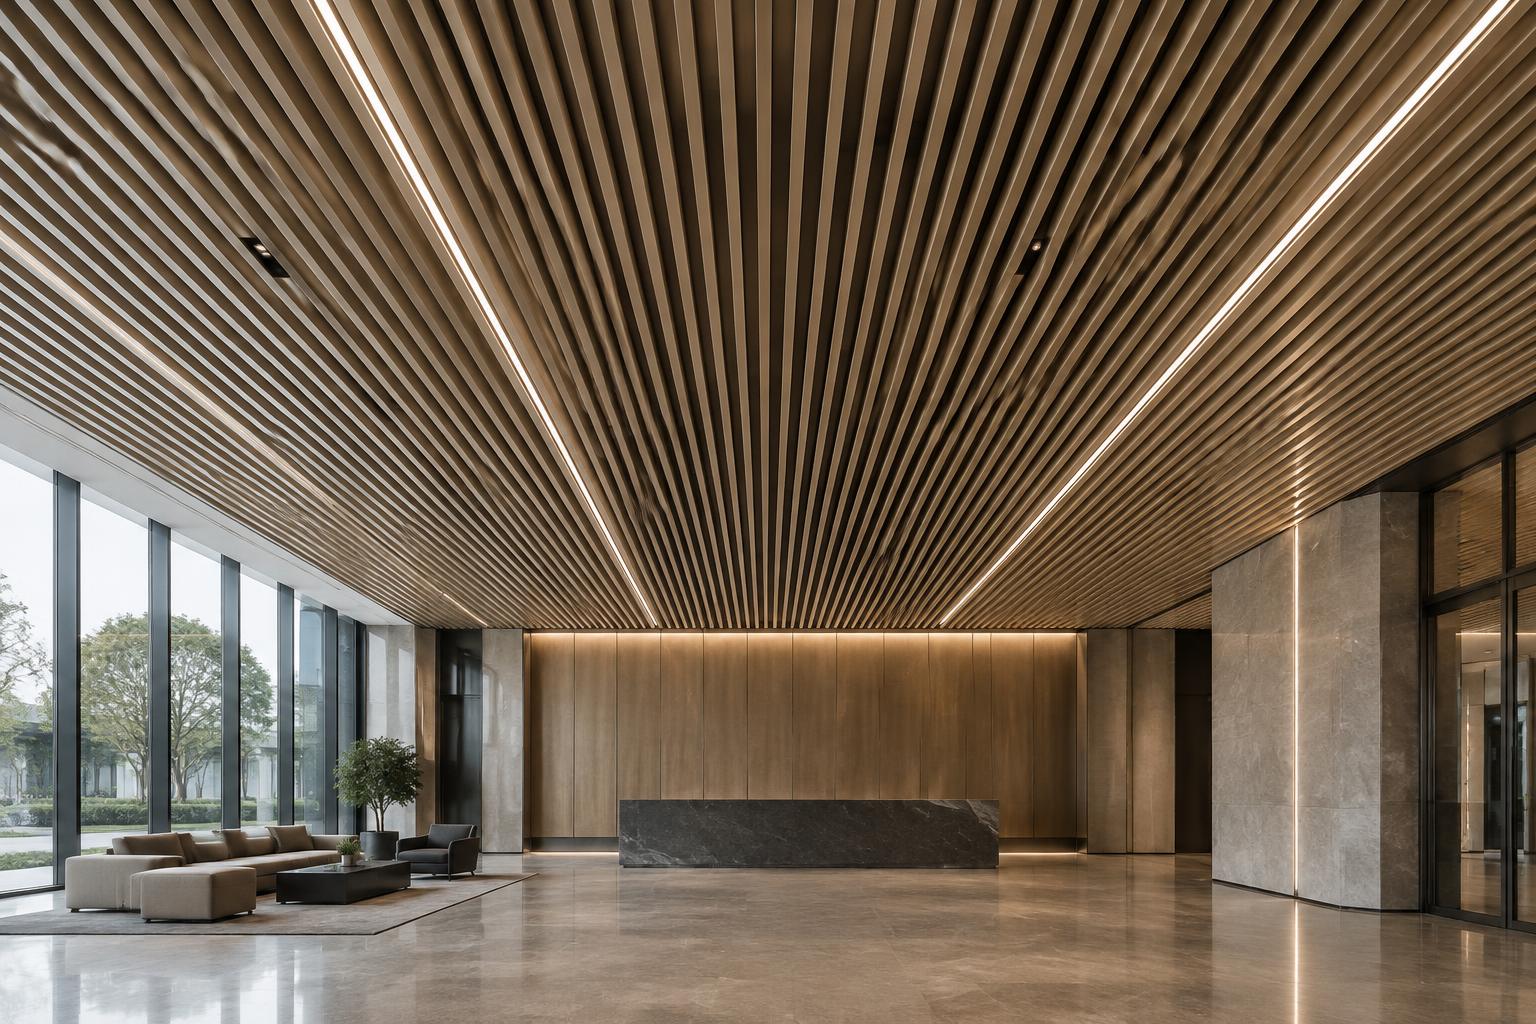
Coordinate module and direction with the geometry of the room.
Expertise
Ordered overhead systems that integrate light and services. We explore the relationship between material, proportion, pattern and assembly for the specific architectural setting.
Architectural context
Ceilings establish order across large visual fields while accommodating light, services and access. Metal modules, baffles and perforated planes can create continuity without making the overhead zone feel heavy.
Design priorities
Coordinate module and direction with the geometry of the room.
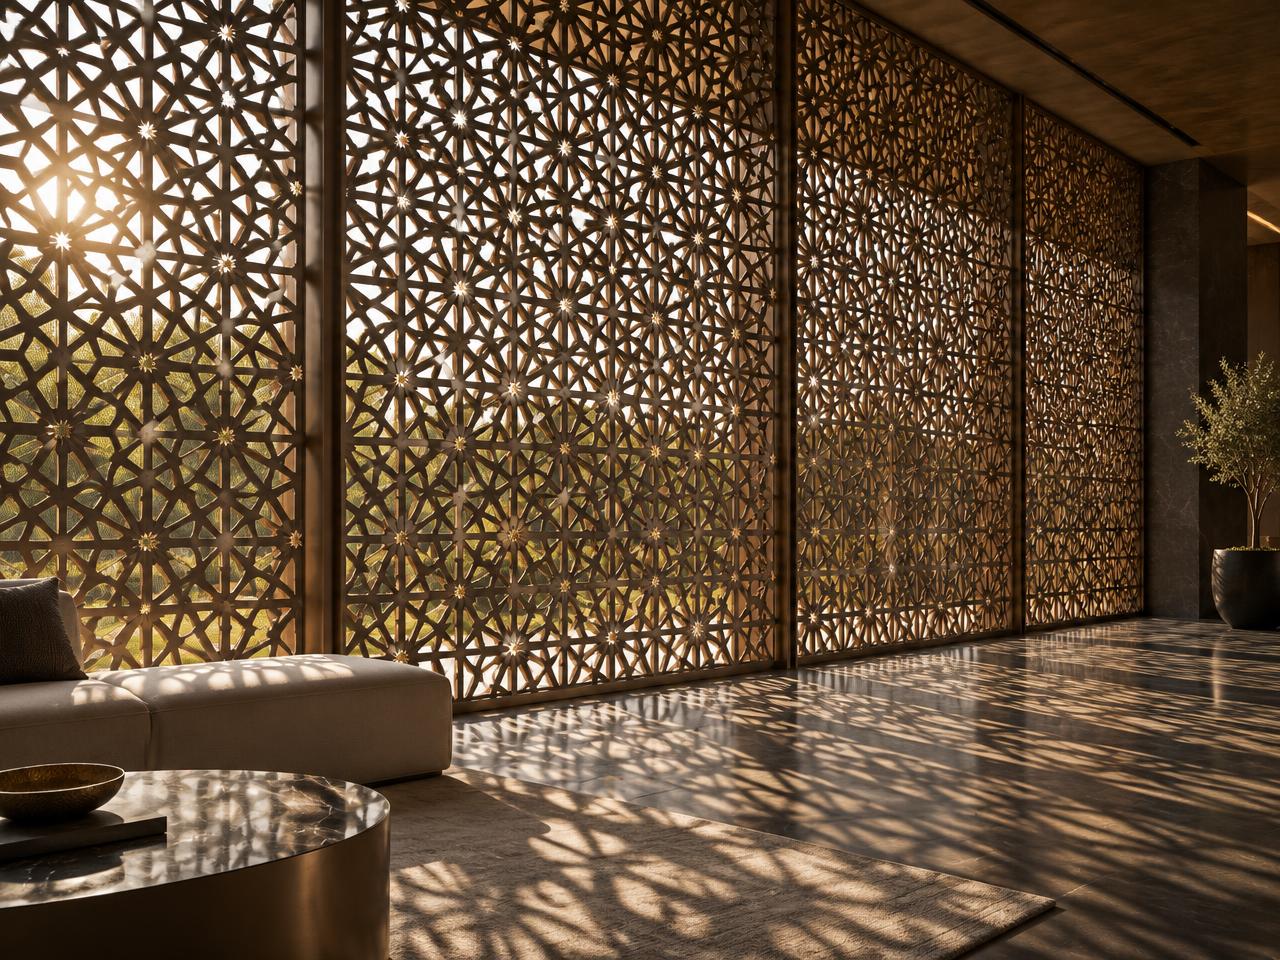
Plan lighting, grilles, sprinklers and access within the visual rhythm.
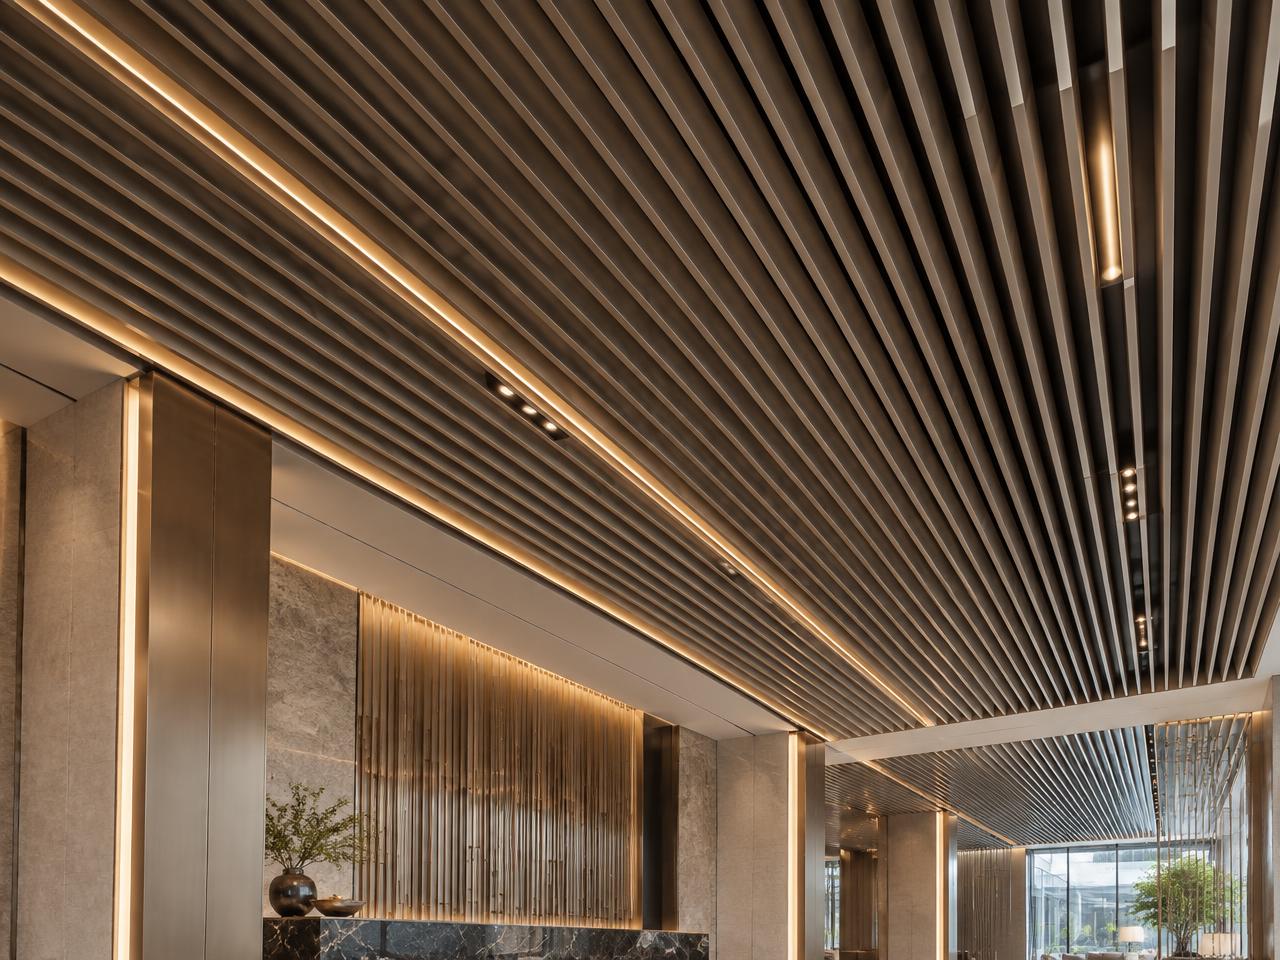
Resolve edges, level changes and transitions to adjoining ceilings.
Key considerations
Questions we explore
Related directions
Bring an idea into focus