
01
Visual lightness
Balance the required sense of protection with openness and clear views.
Expertise
Protective elements refined as part of the architecture. We explore the relationship between material, proportion, pattern and assembly for the specific architectural setting.
Architectural context
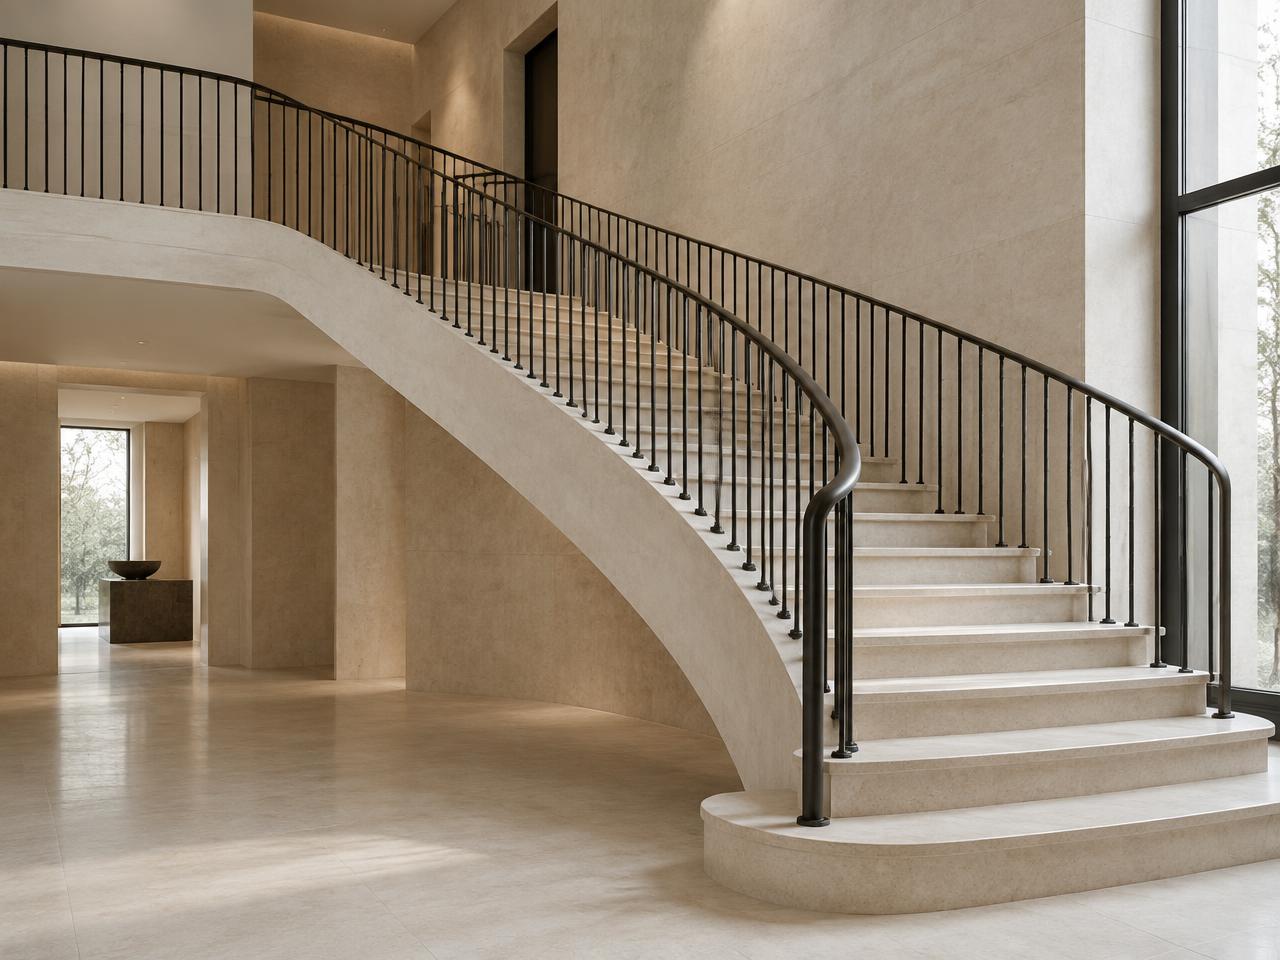
Balconies and railings sit at the intersection of protection, touch and architectural identity. Their spacing, handrail profile, infill and attachment points should be considered as one composed element.
Design priorities
Balance the required sense of protection with openness and clear views.
Refine handrails, transitions and terminations where people interact closely.
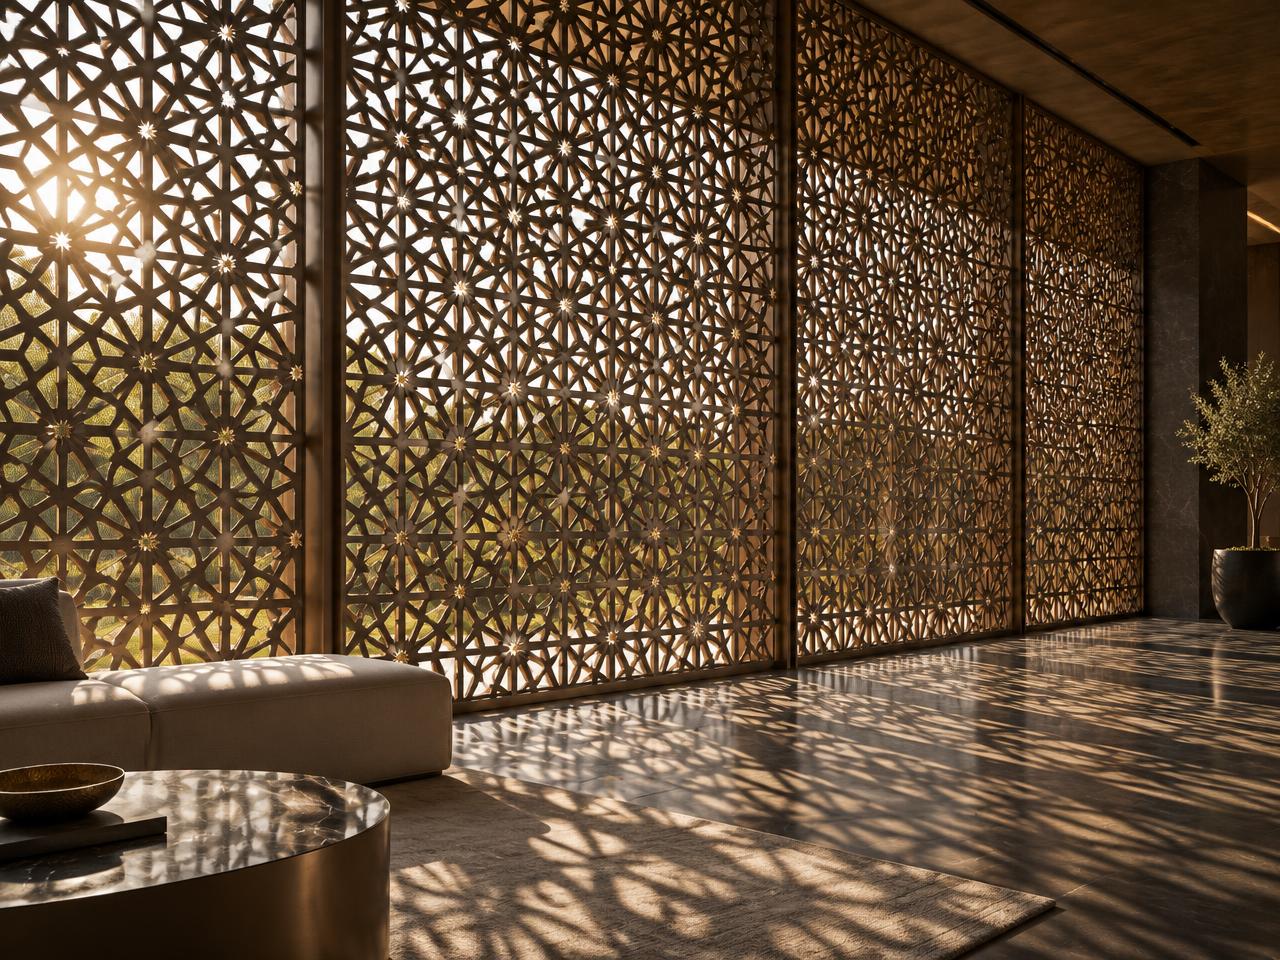
Coordinate posts, panels and fixings with slabs, stairs and facade lines.
Key considerations
Questions we explore
Related directions
Bring an idea into focus